
Roper Hospital Medical Campus
Customer
Barton Malow/Edifice JV
Owner
Roper St. Francis Health Care
Industry
Project Size
961,000 square feet
Project Location
North Charleston, SC
Lithko Location


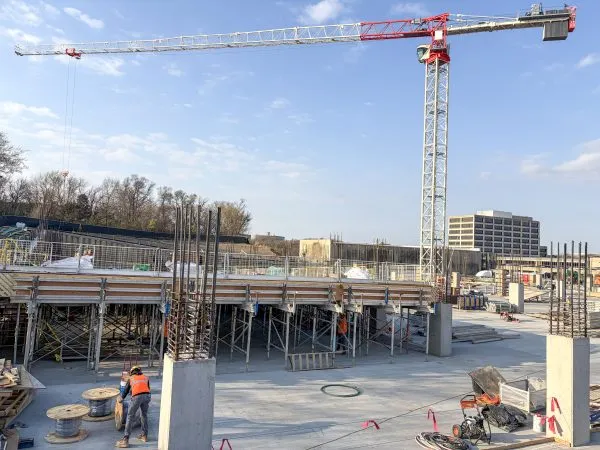
Lithko’s scope includes the complete foundation package, elevated decks, and vertical concrete elements for the Roper Hospital Medical Campus.
The foundation work consists of 6,000 cubic yards of 6,000 PSI concrete and over 1,600 tons of reinforcing steel. Pile caps measure up to 21 feet by 21 feet by 8 feet thick, containing 144 #10 dowels and 19-bolt anchor patterns extending 8 feet.
A 35,000-square-foot mat foundation supports the mechanical pit and required detailed planning and coordination due to depth and size.
The project also includes LINAC and HDR radiation vaults, requiring dense rebar, radiation shielding, and embed tolerances coordinated to within fractions of an inch.
Formwork systems include ULMA Mega Form and Mega Lite, selected for pressure capacity, reuse efficiency, and alignment control. All below-grade work incorporates the GCP 275 waterproofing system, fully encapsulating pile caps and grade beams.
Mass concrete placements follow a performance-based thermal control plan with temperature monitoring provided by Giatec SmartRock sensors and oversight by MJ2 Engineering.
Projects
Filter by:
St. Francis Parking Garage

UK Cancer Treatment Center & Advanced Ambulatory Center


